New Construction Roofing in Dayton, OH for Builders and Owners
We dry in framed houses fast, then come back to shingle on your schedule, not ours, with dated photos of underlayment, flashing and ventilation on every lot. A person answers the phone 24/7, including the night before a framing inspection.
- Answered 24/7
- Photo report on every visit
- Dayton and the Miami Valley
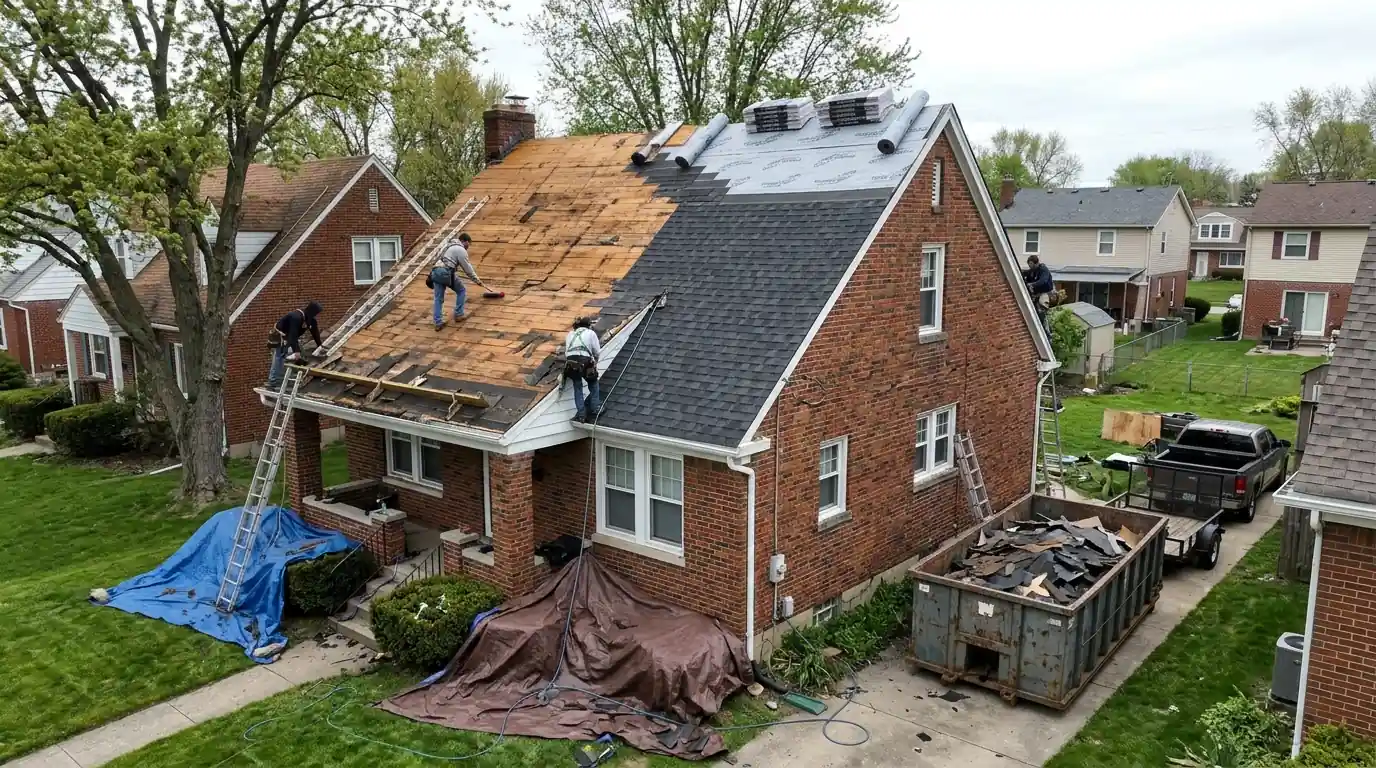
Roofing a new single-family home around Dayton typically runs $9,140 to $16,870 for architectural shingles, depending on squares, pitch and complexity. Pricing assumes clean, inspected sheathing with no tear-off. The work happens in two visits: a dry-in with drip edge, ice barrier and underlayment right after framing, then shingles, flashing and ridge vent once windows, siding prep and plumbing vents are set.
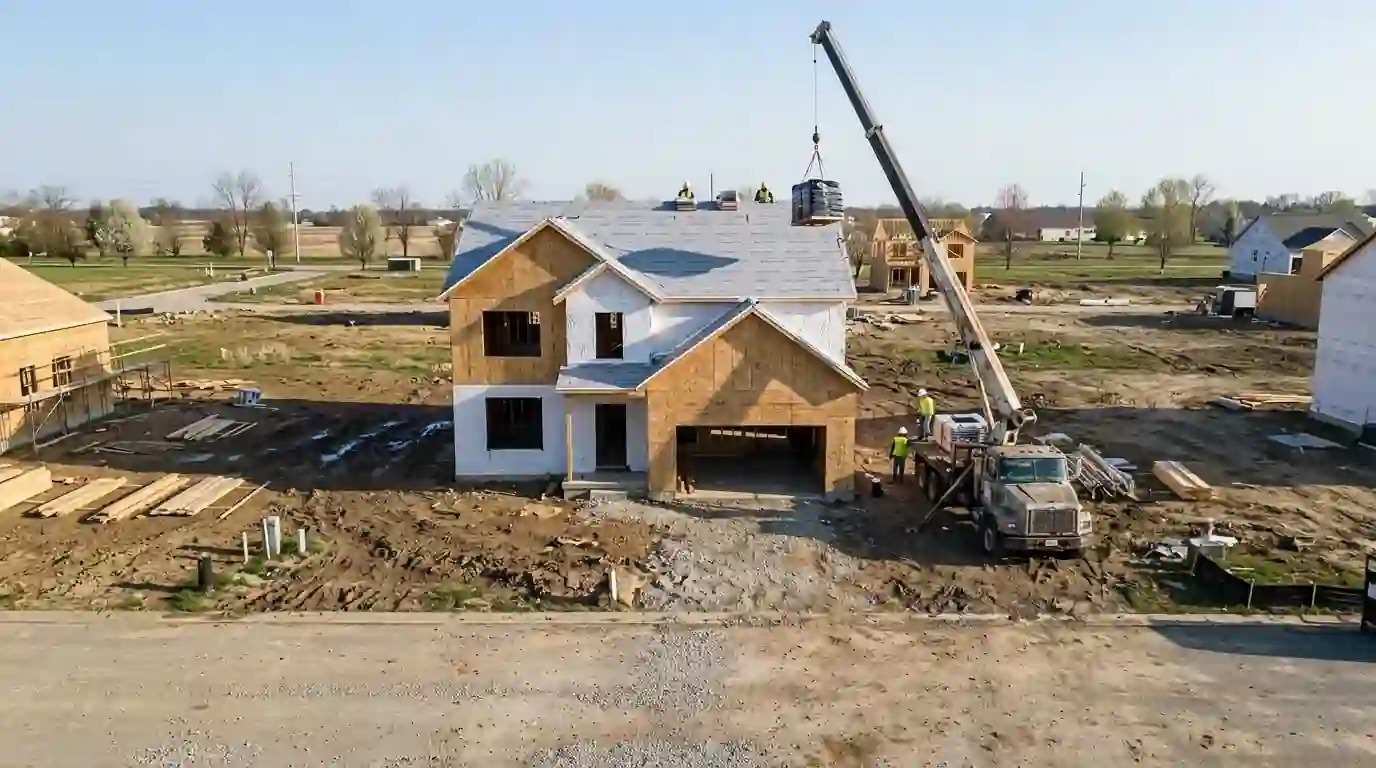
On a new build, the roof is a schedule problem as much as a roofing problem. Framers want to move on, the window crew wants a dry box, and the plumber needs vent stacks through the deck before the boots go on. We plan around that sequence. Dry-in usually follows framing within a few working days, so drywall and insulation can start without a Tuesday thunderstorm soaking the trusses and subfloor.
Builders tell us the worst part of a roofing sub is guessing whether they'll show. We confirm each visit the day before, text when the crew is on site, and send photos of the dried-in roof and the finished shingles so the superintendent can close the task from the truck. Custom-home owners get the same documentation, which helps later with insurance, resale and any warranty question. If you're adding to an existing house rather than starting from dirt, the same tie-in planning applies.
Permits and inspections on new roofs around Montgomery County
On new construction, the roof is usually covered by the main building permit the builder or owner pulls, not a separate roofing permit. Which office reviews it depends on where the lot sits. Some cities in the Miami Valley run their own building departments, while many townships and smaller communities in Montgomery County rely on the county's building regulation office. Lots in Greene, Warren or Miami County follow their own county or city rules.
We don't assume. Before we start, we ask the builder which jurisdiction has the permit and whether the inspector wants to see underlayment or ice barrier before shingles go on. Some inspectors check the roof at framing, some at final, and a few like to see the dry-in. Our dated photos of each stage help if an inspector needs proof of something that's already covered.
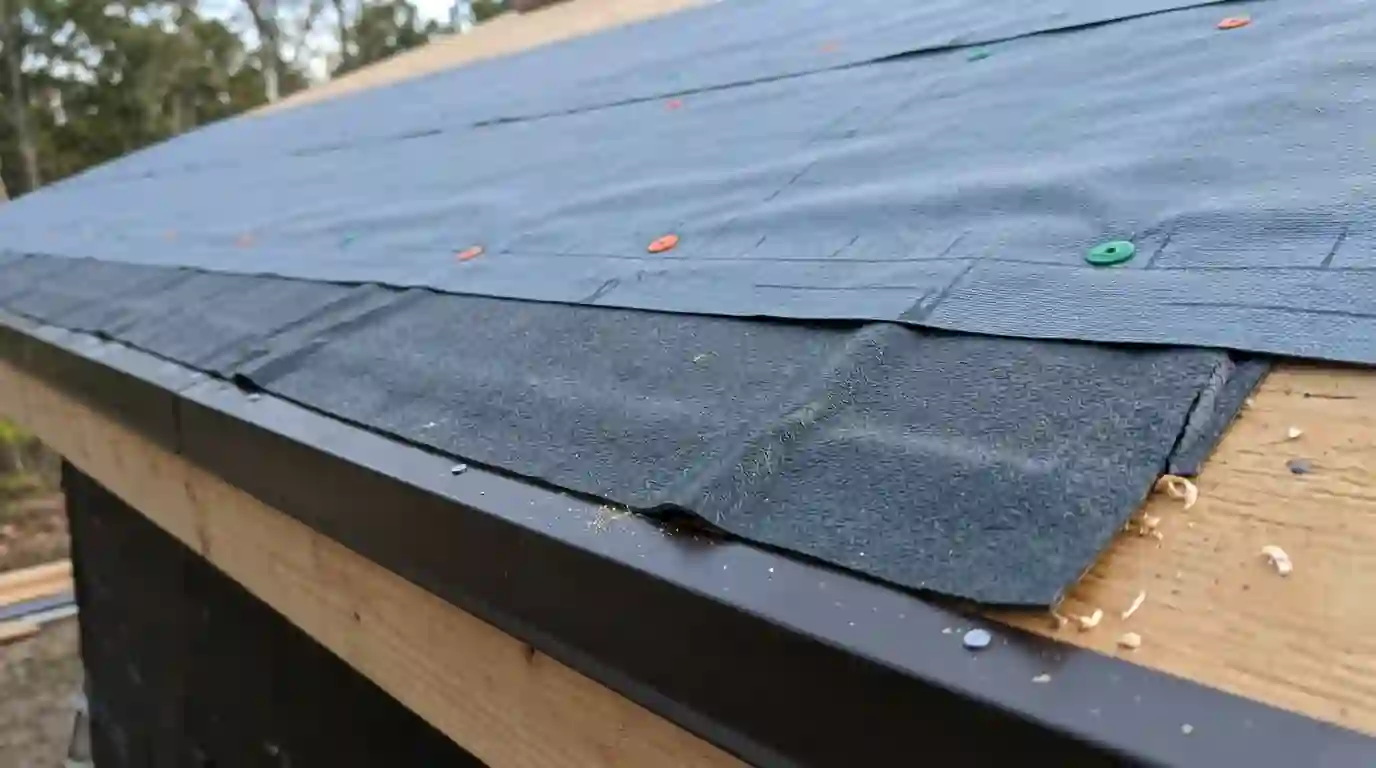
Ohio's residential code is based on the national model code, which calls for things like drip edge, a nailing pattern that matches the manufacturer's instructions, and ice barrier where ice damming is common. We build to those details on every house because they're good roofing, not only because an inspector may look.
Getting attic ventilation right while the house is still open
The cheapest time to plan ventilation is before the drywall goes up. On a new house we check that soffit intake is sized to match ridge exhaust, that insulation baffles are in at each rafter bay, and that bath fans and dryer ducts exit the roof or walls instead of dumping into the attic.
Builders sometimes add box vents to a roof that already has a ridge vent, which can pull air from the ridge instead of the soffits. We'll flag that before it's installed. On cathedral ceilings and bonus rooms over garages, airflow paths are tight, so we review those sections on the plans and suggest vent baffle locations to the framer or insulation crew. A balanced attic keeps shingles cooler in summer and limits winter condensation, which protects the new deck from day one. If you plan a skylight, we'll coordinate that framing now too, since our skylight installation crew prefers an open ceiling. Our attic ventilation page explains the sizing in more detail.
Typical new construction roofing prices for Dayton-area builds
With no tear-off, new roofs cost less per square than a replacement. These ranges assume inspected, framed decks.
| Job | Typical range | What it covers |
|---|---|---|
| Production home, 22 to 30 squares | $9,140 to $16,870 | Architectural shingles, underlayment, ice barrier, drip edge, ridge vent |
| Per-square installed price | $372 to $568 per square | Varies with pitch, complexity and shingle line |
| Dry-in only (temporary weatherproofing) | $96 to $148 per square | Drip edge, ice barrier and synthetic underlayment |
| Detached two-car garage | $3,280 to $6,950 | Simple gable or hip roof matched to the house |
| Room addition tie-in | $2,860 to $7,490 | New roof section woven into the existing roof with new flashing |
Ranges are typical for the Dayton area and are for budgeting only. Your price depends on the plans, the schedule and the lot. See more on our Dayton roofing price guide.
- Roof complexityEvery extra valley, dormer and hip adds labor and flashing. A simple gable on a production home goes quickly. A custom roof with eight planes does not.
- PitchSteeper roofs need staging and harness work. Many new homes in the area use 8/12 to 10/12 front gables, which adds time over a 5/12 ranch roof.
- Number of tripsIf the schedule forces extra mobilizations, for a separate porch roof or a delayed siding crew, each trip adds cost.
- Shingle line and color consistencyBuilders often standardize on one line. Upgrades to impact-rated or designer shingles change the per-square price.
- Material delivery to the roofA boom truck can rooftop-load shingles in minutes. On lots with no truck access, hand carrying adds labor.
How we fit the roof into a builder's framing and finish schedule
Two visits, sometimes three, timed to the trades around us. This is the usual order.
Review plans and roof takeoff
We work from the plans or a site walk to calculate squares, valleys, ridge length and penetration count. The takeoff goes to you with the shingle line, underlayment and ventilation plan spelled out per lot.
Check the sheathing before we cover it
Before dry-in our crew lead walks the deck for missing H-clips, edges that don't land on trusses, and sheathing swollen from sitting in rain. We photograph and flag anything for the framer instead of burying it.
Dry in within days of framing
Drip edge, ice and water membrane at eaves and valleys, and synthetic underlayment go down so the structure is weather-tight. This lets windows, mechanicals and insulation move ahead without wet trusses.
Coordinate penetrations with other trades
Plumbing vents, bath fan ducts and range hood exhausts need to come through the deck before final roofing. We confirm locations with your plumber and HVAC crew so boots and caps land in the right spot.
Install shingles, flashing and ridge vent
Once walls are wrapped and step flashing can tuck behind siding, we shingle the roof, set the ridge vent, and tie in porch and garage sections. Apron and kickout flashing go in where roof meets wall.
Punch list and lot photos
We walk the finished roof with the superintendent or owner, correct any item on the punch list, and send dated photos. Material warranties are registered for the homeowner where the manufacturer allows it.
Builds and projects where this kind of roofing schedule fits
New construction roofing is a different job from a reroof. It suits these situations best.
Spec homes and small subdivisions
Builders running several lots need consistent dry-in times and the same shingle line, color and detail on every house so the street reads as one development.
Custom homes with complex roof lines
Turrets, intersecting hips and low-slope porch sections need flashing planned before shingles go on, ideally while the framing crew is still nearby for adjustments.
Room additions tied into an older roof
Joining a new roof to an existing one means weaving shingles and flashing across the seam so water never finds the joint between old deck and new.
Detached garages and accessory buildings
Garages, workshops and pole buildings often need a simple, fast roof that matches the house without holding up the slab, doors or electrical work.
Owner-builders managing their own trades
If you're acting as your own general contractor, we'll explain where roofing falls in the sequence and what has to be done before we arrive.
Rebuilds after fire or tornado loss
Homes rebuilt on the original foundation follow a new construction sequence, often with an insurer watching the timeline closely.
Where new homes and additions are going up around the Miami Valley
Most new single-family construction in the region is happening on the edges of the metro, where open land still exists. Subdivisions in Beavercreek near the Wright-Patterson side, the Carriage Trails area of Huber Heights, and growing neighborhoods in Springboro all see steady builds, along with infill lots in Washington Township and Clayton.
Closer in, new construction tends to be additions, garages and infill houses on older city lots. Tying a new section into a 1920s or 1950s roof brings its own work: mismatched pitches, plank decking on the old side, and a shingle color that has faded for decades. We plan those tie-ins so water crosses the joint on new membrane and flashing rather than relying on sealant.
Weather matters to builders here too. Spring thunderstorms can drop an inch of rain on an open frame overnight, and November winds lift loose underlayment if it isn't capped. That's why we push for dry-in as soon as the deck is sheathed and why we use fully fastened synthetic underlayment instead of felt on houses that may sit dried-in for a few weeks.
Where we do new construction roofing most often
These neighborhoods, suburbs and cities make up most of our new construction roofing calls. Each link opens the local page with its ZIP.
Questions about new construction roofing in Dayton
How soon after framing can you dry in a new house near Dayton?
In most cases we can dry in within a few working days of the framer finishing the roof sheathing, often sooner if we know the date ahead. Weather is the main variable. Give us a call when framing is about two weeks from done, and we'll pencil the lot in and confirm the day before.
Can a dried-in roof sit for weeks before shingles go on?
Yes, within limits. Synthetic underlayment with proper cap fasteners holds up for several weeks of exposure, depending on the product's rating. Felt paper doesn't last nearly as long and tears in wind. If the schedule slips past the underlayment's exposure limit, we'll check it and patch any lifted sections before shingling.
Who pulls the permit when you roof a new home in Montgomery County?
On new construction, the general contractor or owner-builder usually holds the building permit that covers the roof. We'll confirm with you which office has jurisdiction for the lot and whether the inspector wants to see the roof at a particular stage. On a standalone garage or addition, the permit question depends on the city or township.
Do you install the same shingle line across every house in a subdivision?
We can. Builders often pick one line and a short list of colors for the whole development, and we order by lot so color batches stay consistent on each house. If the HOA has architectural rules on roof color or style, send them over and we'll match our material orders to those requirements.
What do you need from the plumber and HVAC crew before final roofing?
We need all vent stacks, bath fan ducts, range hood exhausts and any furnace flues through the deck and secured. Once those are in, we install boots and flashing in one pass. Adding a penetration after shingling is possible, but it's cleaner and cheaper when everything is set before we start.
Can you match a new addition's roof to my older shingles?
We can get close, but faded shingles rarely match new ones exactly, even in the same color name. Many homeowners decide to reroof the whole house while the addition goes up so everything matches. If you'd rather keep the old roof, we'll pick the closest current color and weave the transition where it's least visible from the street.
Other roofing work that often goes with this job
Roof Replacement
Roof Replacement & New Roofs
See roof replacementAsphalt Shingle Roofing
Roof Replacement & New Roofs
See asphalt shingle roofingSeamless Gutter Installation
Gutters, Siding & Chimneys
See seamless gutter installationSkylight Installation
Inspections, Ventilation & Skylights
See skylight installation
Product lines we install on roofs around Dayton include shingles from GAF, Owens Corning and CertainTeed, metal from Englert, membranes from Carlisle SynTec and skylights from VELUX.
Need new construction roofing today?
Call any hour. A person answers, asks a few questions and sets a time for a roofer to come out.